
Price Reduction - Primary on Main

Address
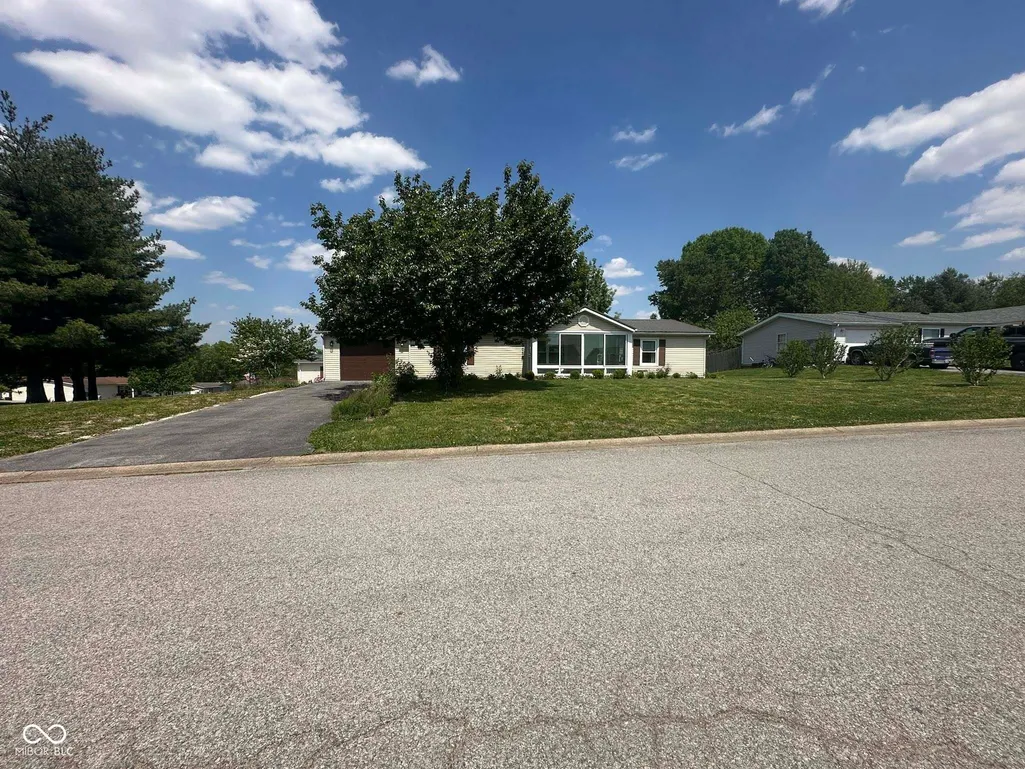
506 Pilgrim Way, Salem, IN
Price
$ 129,900
Property Attributes
- MLS#22099316
- TypeSingle Family
- Listing Status Active
- CountyWASHINGTON
- CitySalem
- AreaWashington
- NeighborhoodRolling Way
- Zip47167
- Style
- Year Built1994
- Taxes$ 2430
- Price$ 129,900
- Bedrooms3
- Full Bathrooms2
- Half Bathrooms0
- Sqr Footage1404
- Lot Size0.24 Acres
Data Source:
MIBOR Broker Listing Cooperative
Property Description
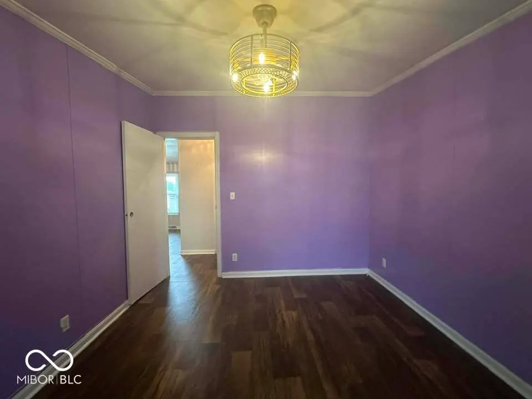
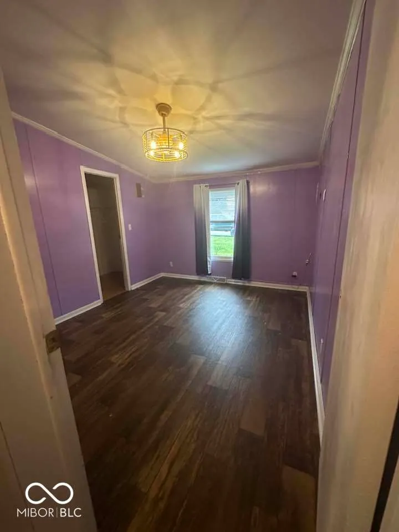
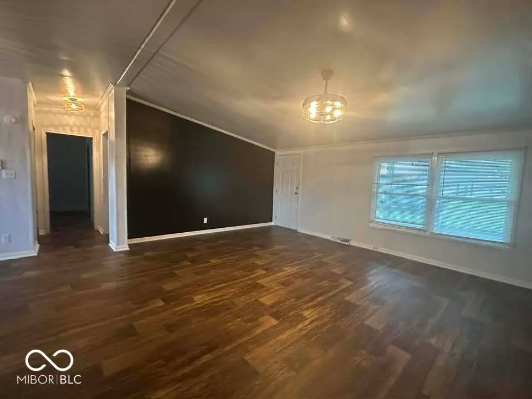
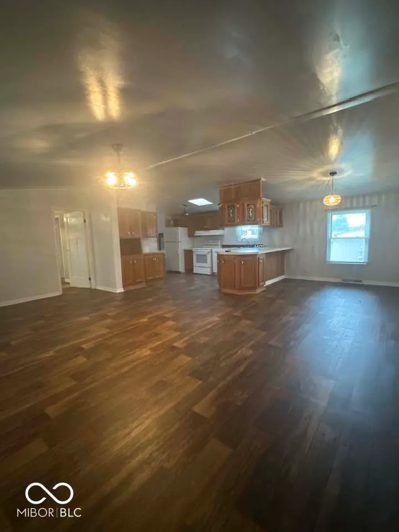
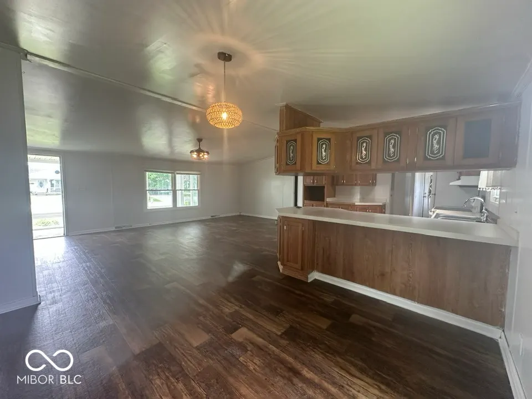
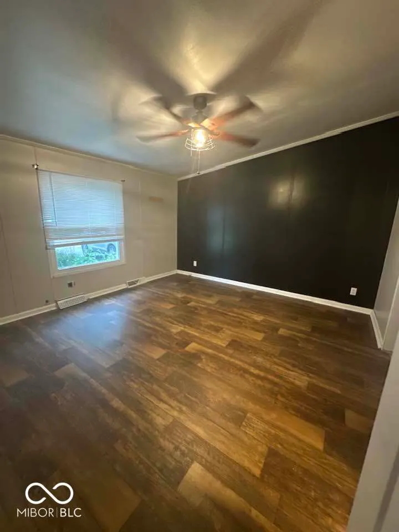
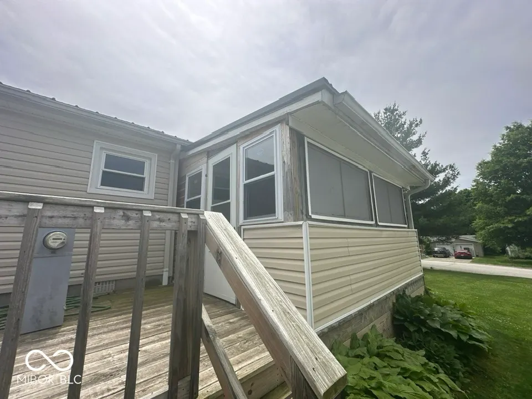
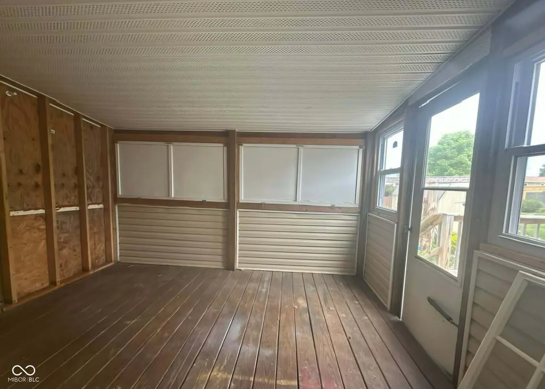
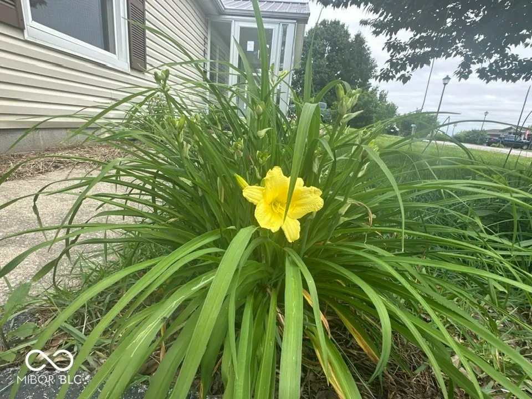
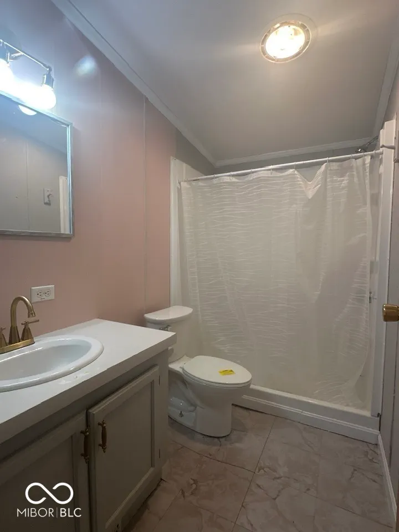
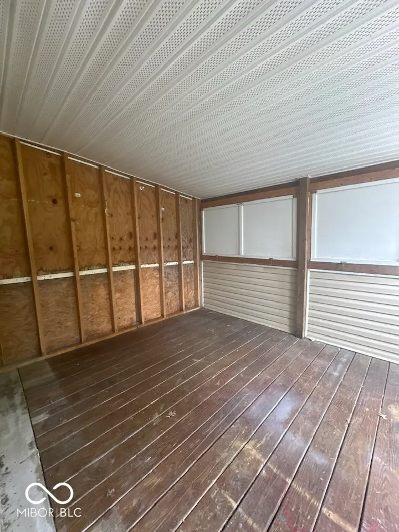
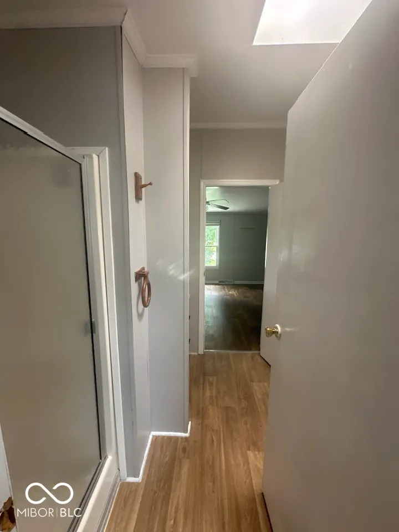
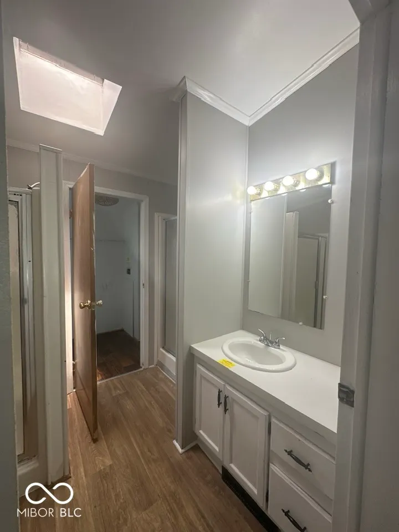
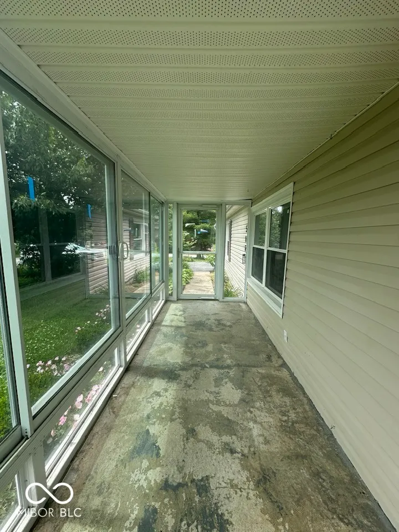
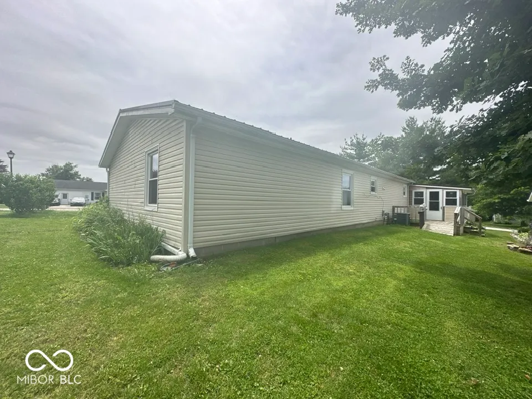
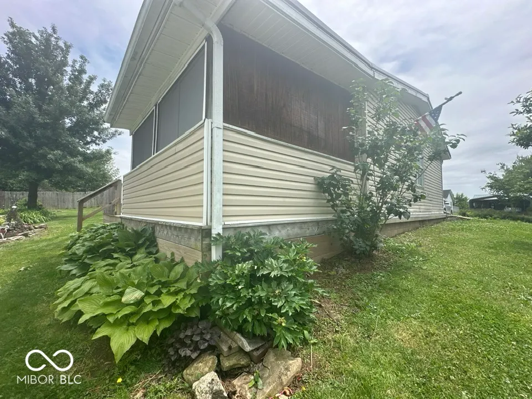
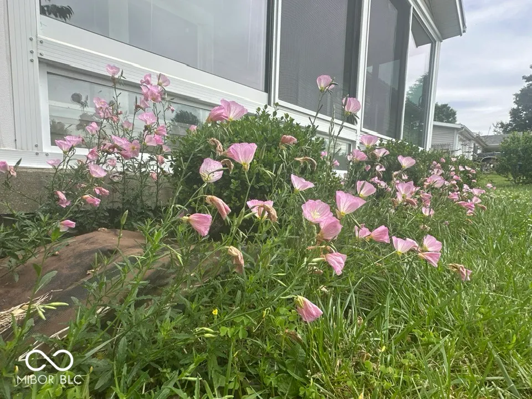
Discover a remarkable living opportunity at 506 Pilgrim WAY, SALEM, IN. This single-family residence offers a spanning 1404 square feet, is a truly inviting home, ready for you to move in and begin your next chapter. The property offers 3 comfortable bedrooms, providing ample private space w/split bedrooms. Complementing these are 2 full bathrooms, designed for convenience and daily comfort. With a generous 0.24 corner lot! This single-story property presents a harmonious balance of indoor and outdoor living w/lot of landscaping/flowers when in full bloom. This home offers a 1-Car Attached Garage and PAVED driveway! Embrace the ease and comfort of this residence; schedule your viewing today and experience its appeal firsthand.
| Elementary School | Middle School | High School |
|---|---|---|
| Bradie Shrum Elementary | Salem Middle School | Salem High School |
| Price History | |
|---|---|
| 5/1/2026 | Listed $164,900 |
| 5/11/2026 | 5$157,000 |
| 5/19/2026 | 5$149,900 |
| 6/15/2026 | 4$144,900 |
| 7/6/2026 | 4$140,000 |
| 7/23/2026 | 4$135,000 |
| 8/24/2026 | 2$132,900 |
| 9/18/2026 | 3$129,900 |
General Features
| Heating | Forced Air |
|---|---|
| Cooling | Central Air |
| Possession | Closing |
| Appliances | Dishwasher,Electric Oven,Refrigerator |
| Garage Spaces | 1 |
| Architectural Style | Other |
| Construction Materials | Vinyl Siding |
| Year Built | 1994 |
| Township | Washington |
| Levels | One |
| Property Subtype | Single Family Residence |
| Tax Year | 2026 |
| County | Washington |
| New Construction | No |
| Property Type | Residential |
| HOA | No |
| Subdivision Name | Rolling Way |
| Garage Y/N | Yes |
| Total Rooms | 6 |
| Full Baths | 2 |
| Status | Active |
| Directions | GPS Friendly |
| High School | Salem High School |
| City | Salem |
| High School District | Salem Community Schools |
| MLS Area | 8806 - Washington - Washington |
| Lot Size Square Feet | 10454 |
| Elementary School | Bradie Shrum Elementary |
| Property Attached Y/N | No |
| Middle/Junior High School | Salem Middle School |
| Standard Status | Active |
| Tax Lot | 27 |
| Legal Description | Lot 27 Rolling Way I |
Interior Features
| Interior Amenities | Walk-In Closet(s) |
|---|---|
| Basement (Y/N) | No |
| Total Bedrooms | 3 |
| Main Level Bedrooms | 3 |
| LivingAreaSource | Assessor |
| Total Baths | 2 |
Exterior Features
| Parking Features | Attached |
|---|---|
| Water Source | Public |
| Foundation Details | Crawl Space |
| Building Area Total | 1404 |
| Lot Size Acres | 0.24 |
| Waterfront Y/N | No |
| Horse Amenities | None |
Amenities
- Foreclosure
- Views
- Short Sale
- New Construction
- Adult 55+
- Lease To Own
- No HOA Fees
- Furnished
- Primary On Main
- Air Conditioning
- Seller Finance
- Green
- Fixer Upper
- Horse
- Golf
- Fireplace
- Deck
- Garage
- Basement
- Pool
Property vs Single Family Average in 47167
Price
Taxes
Year Built
Visits
 The data relating to real estate for sale on this web site comes in part from the Internet Data Exchange Program of Metro Search, Inc. Real estate listings held by brokerage firms other than NextHome Wilson Real Estate Services are marked with the Internet Data Exchange logo or the Internet Data Exchange thumbnail logo and detailed information about each listing includes the name of the listing broker.
© 2026 Metro Search, Inc.
The data relating to real estate for sale on this web site comes in part from the Internet Data Exchange Program of Metro Search, Inc. Real estate listings held by brokerage firms other than NextHome Wilson Real Estate Services are marked with the Internet Data Exchange logo or the Internet Data Exchange thumbnail logo and detailed information about each listing includes the name of the listing broker.
© 2026 Metro Search, Inc.
 MIBOR REALTOR® Association All information deemed reliable but not guaranteed. All properties are subject to prior sale, change or withdrawal. Neither listing broker(s) or information provider(s) shall be responsible for any typographical errors, misinformation, misprints and shall be held totally harmless. Listing(s) information is provided for consumer's personal, non-commercial use and may not be used for any purpose other than to identify prospective properties consumers may be interested in purchasing. The data relating to real estate for sale on this website comes in part from the Internet Data Exchange program of the Multiple Listing Service. Real estate listings held by brokerage firms other than NextHome Wilson Real Estate Services may be marked with the Internet Data Exchange logo and detailed information about those properties will include the name of the listing broker(s) when required by the MLS. Copyright ©2026 All rights reserved.
Last Updated: September 22, 2026 7:48 AM UTC
MIBOR REALTOR® Association All information deemed reliable but not guaranteed. All properties are subject to prior sale, change or withdrawal. Neither listing broker(s) or information provider(s) shall be responsible for any typographical errors, misinformation, misprints and shall be held totally harmless. Listing(s) information is provided for consumer's personal, non-commercial use and may not be used for any purpose other than to identify prospective properties consumers may be interested in purchasing. The data relating to real estate for sale on this website comes in part from the Internet Data Exchange program of the Multiple Listing Service. Real estate listings held by brokerage firms other than NextHome Wilson Real Estate Services may be marked with the Internet Data Exchange logo and detailed information about those properties will include the name of the listing broker(s) when required by the MLS. Copyright ©2026 All rights reserved.
Last Updated: September 22, 2026 7:48 AM UTC
 The data relating to real estate for sale on this web site comes in part from the Internet Data Exchange Program. Real estate listings held by IDX Brokerage firms other than NextHome Wilson Real Estate Services are marked with the Internet Data Exchange logo or the Internet Data Exchange thumbnail logo and detailed information about them includes the name of the listing IDX Brokers. This information is provided exclusively for personal, non-commercial use and may not be used for any purpose other
 IDX information is provided exclusively for consumers personal, non-commercial use and may not be used for any purpose other than to identify prospective properties consumers may be interested in purchasing. Data is deemed reliable but is not guaranteed accurate by the MLS. IDX information is provided by the Indiana Regional MLS.
Information last updated on September 22, 2026 7:52 AM UTC
IDX information is provided exclusively for consumers personal, non-commercial use and may not be used for any purpose other than to identify prospective properties consumers may be interested in purchasing. Data is deemed reliable but is not guaranteed accurate by the MLS. IDX information is provided by the Indiana Regional MLS.
Information last updated on September 22, 2026 7:52 AM UTC
 Heart of Kentucky Association of REALTORS® All information deemed reliable but not guaranteed. All properties are subject to prior sale, change or withdrawal. Neither listing broker(s) or information provider(s) shall be responsible for any typographical errors, misinformation, misprints and shall be held totally harmless. Listing(s) information is provided for consumer's personal, non-commercial use and may not be used for any purpose other than to identify prospective properties consumers may
